Save
Ask
Tour
Hide
Share
$299,500
1 Day On Site

7294 55TH AVENUE N
ST PETERSBURG, FL 33709

For Sale|Townhouse|Active
3
Beds
2
Total Baths
2
Full Baths
1,085
SqFt
$276
/SqFt
1984
Built
Subdivision:
BONNIE BAY COUNTRY CLUB
County:
Pinellas

Due to the health concerns created by Coronavirus we are offering personal 1-1 online video walkthough tours where possible.
Call Now: 407-922-9767
Is this the listing for you? We can help make it yours.
407-922-9767
7294 55TH AVENUE N7294 55TH AVENUE N7294 55TH AVENUE N7294 55TH AVENUE N
Save
Ask
Tour
Hide
Share

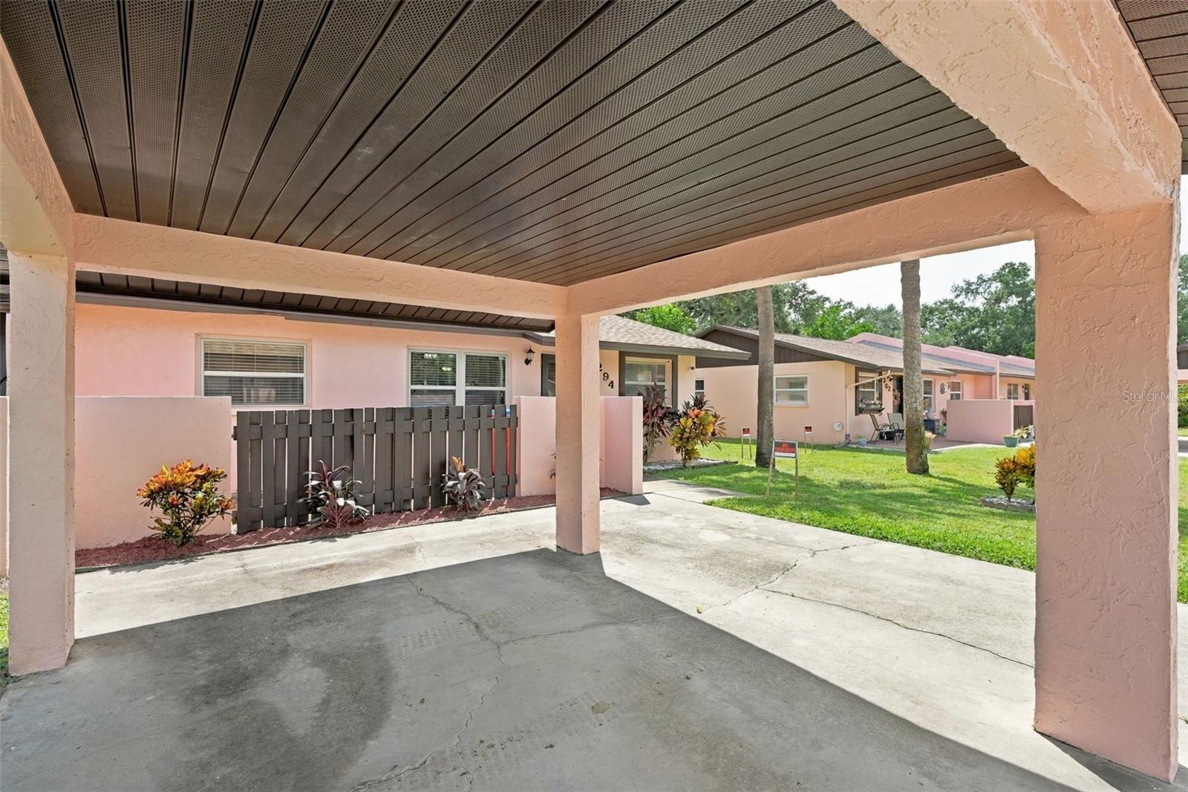
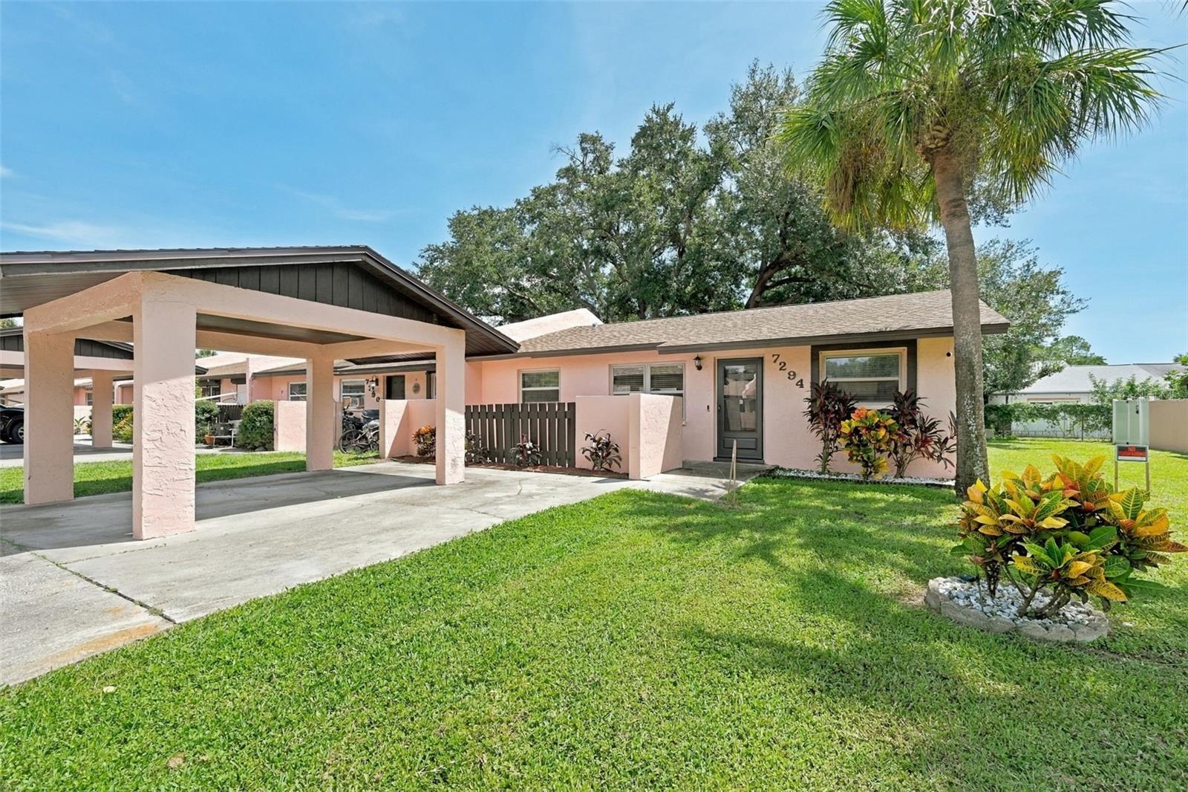
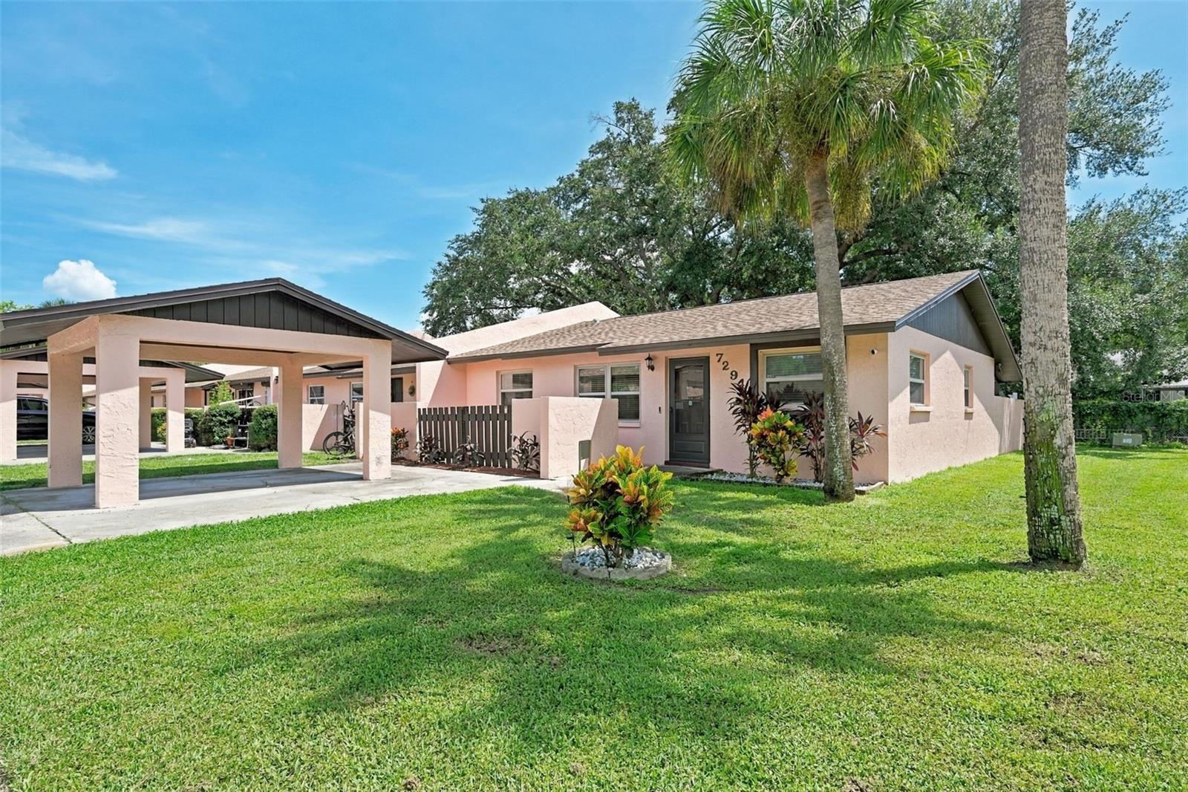
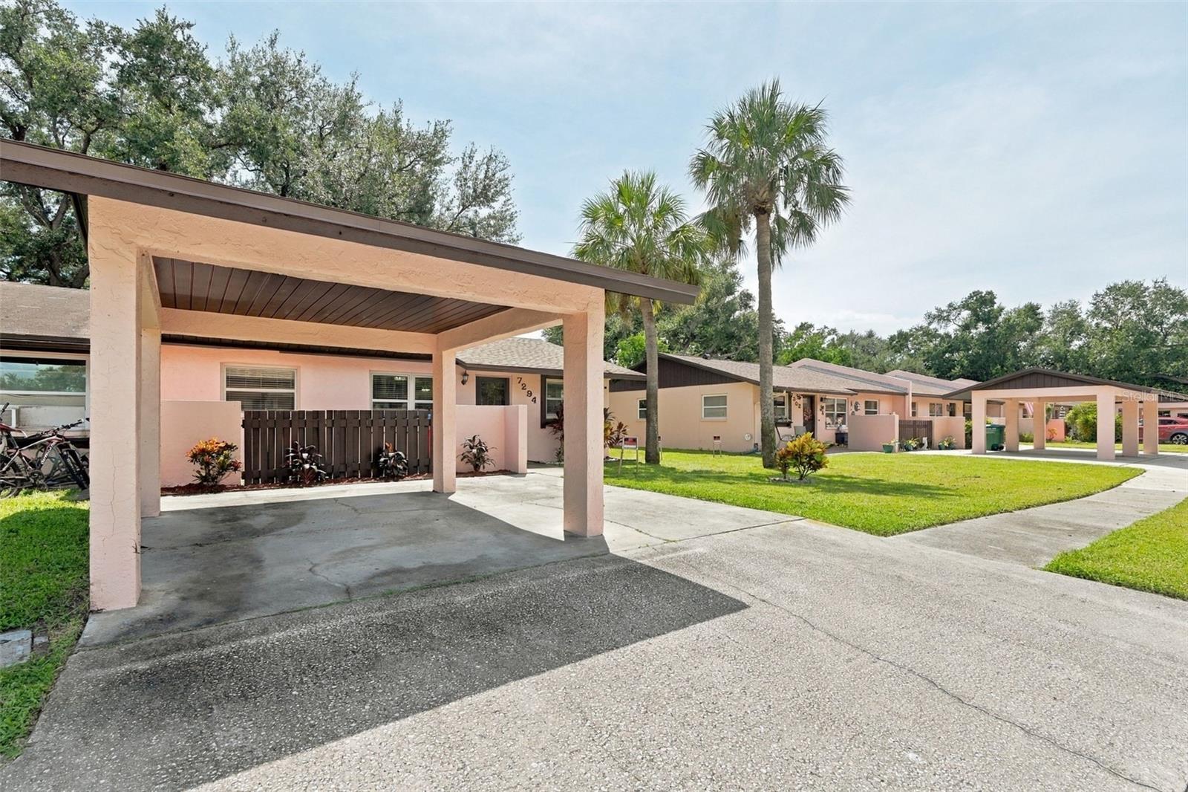
Three bedrooms, 2 full baths, a screened rear porch, and a split floor plan make this villa with a carport a fantastic find in a great community. The SEER 15 air conditioner and all ductwork were replaced in 2011, and the unit has been professionally maintained. The windows were updated in 2007, and both the main roof and the carport roof were replaced in 2024. The main electrical panel was replaced in 2025. A hurricane shutter is installed on the kitchen sliding doors leading to the porch. There is plenty of storage, including a walk-in closet, a storage shed in the fenced backyard, and a kitchen pantry. Parking is convenient with a 1-car carport and 1 open, assigned spot right at your front door. Walking up to the entrance, you are greeted by an open patio perfect for your personal use or for welcoming guests. Because the unit is located at the rear of the complex, it experiences very little traffic noise. A modest HOA fee covers the grounds and exterior building maintenance, including painting.

Save
Ask
Tour
Hide
Share
Listing Snapshot
Price 
$299,500
Days On Site 
1 Day
Bedrooms 
3
Inside Area (SqFt) 
1,085 sqft
Total Baths 
2
Full Baths 
2
Partial Baths 
N/A
Lot Size 
0.11 Acres
Year Built 
1984
MLS® Number 
TB8548228
Status 
Active
Property Tax 
$4,086.83
HOA/Condo/Coop Fees 
$143 monthly
Sq Ft Source 
Public Records
Friends & Family
Recent Activity
10 hours agoListing updated with changes from the MLS®
yesterdayListing first seen on site
General Features
Acres 
0.11
Carport 
2
Direction Faces 
North
Foundation 
Slab
Levels 
One
Number Of Stories 
1
Parking 
CoveredParking Pad
Pets 
Breed RestrictionsCats OKDogs OKYes
Property Sub Type 
Townhouse
Security 
Smoke Detector(s)
Sewer 
Public Sewer
SqFt Total 
1085
Style 
FloridaPatio Home
Utilities 
Cable AvailableCable ConnectedSewer Connected
Water Source 
None
Zoning 
RPD-10
Interior Features
Appliances 
DishwasherDisposalDryerElectric Water HeaterMicrowaveRangeRefrigeratorWasher
Cooling 
Central Air
Flooring 
Ceramic TileLaminate
Furnished 
Unfurnished
Heating 
CentralElectric
Interior 
Eat-in KitchenStone CountersWalk-In Closet(s)
Laundry Features 
Electric Dryer HookupLaundry RoomWasher Hookup
Window Features 
BlindsDouble Pane Windows
Bedroom 2 
Dimensions - 9x12Level - FirstFeatures - Ceiling Fan(s)
Kitchen 
Dimensions - 13x17Level - First
Living Room 
Dimensions - 12x18Level - FirstFeatures - Ceiling Fan(s)
Master Bedroom 
Dimensions - 12x13Level - First
Save
Ask
Tour
Hide
Share
Exterior Features
Construction Details 
BlockStucco
Exterior 
CourtyardPrivate Entrance
Fencing 
Vinyl
Lot Features 
Paved
Other Structures 
Shed(s)
Patio And Porch 
PatioRear PorchScreened
Roof 
Shingle
View 
City
Waterview 
City
Windows/Doors 
BlindsDouble Pane Windows
Community Features
Association Fee 
$143.0
Association Fee Frequency 
Monthly
Community Features 
SidewalksStreet Lights
MLS Area 
33709 - St Pete/Kenneth City
Township 
30
Financing Terms Available 
CashConventional
Roads 
Paved
Schools
School District
Unknown
Elementary School
Rawlings Elementary-PN
Middle School
Pinellas Park Middle-PN
High School
Dixie Hollins High-PN
Listing courtesy of RE/MAX ELITE REALTY (727) 430-2365


Listing information is provided by Participants of the Stellar MLS. IDX information is provided exclusively for personal, non-commercial use, and may not be used for any purpose other than to identify prospective properties consumers may be interested in purchasing. Information is deemed reliable but not guaranteed. Properties displayed may be listed or sold by various participants in the MLS Copyright 2026, Stellar MLS.
Last checked: 2026-09-14 04:22 PM EDT

Neighborhood & Commute
Source: Walkscore
Disclosure: Community information and market data powered by Constellation Data Labs. Information is deemed reliable but not guaranteed.
Save
Ask
Tour
Hide
Share